Insight
Preserving Heritage, One Step at a Time
.png)
At InteriorLAB, we believe exceptional homes are created by exceptional people. Every project is the result of architects, designers, quantity surveyors, project managers, specialist contractors and artisan makers, each bringing expertise that cannot be replaced.

As work continues on the refurbishment of a prime London residence, Susie Osborough, Group Director of Brands at InteriorLAB, spoke with those involved in creating one of the home’s defining architectural features.
From the original vision of Nash Baker Architects to the specialist stone craftsmanship of Ian Knapper and the project management led by InteriorLAB, each has played a distinct role in bringing the staircase to life. Together, they share the story of its design, engineering and provenance, and the collaboration and traditional craftsmanship behind its creation.
To most people, a staircase simply connects one floor to another. To Ian Knapper, it is the feature that connects an entire home:
“It’s the first thing many people notice. It isn’t about us. It’s about bringing these wonderful old buildings back to life using beautiful materials and craftsmanship.”
That philosophy has shaped more than thirty years in stonemasonry, and today Ian Knapper Stone Masonry is recognised as one of the UK’s leading specialists in bespoke natural stone staircases, with projects spanning the UK and internationally.
One of the company’s most notable commissions saw a bespoke solid limestone staircase airfreighted to a private residence in Lagos, Nigeria, a testament to the trust clients place in exceptional British craftsmanship.
Although the finished staircase appears effortlessly light, the engineering hidden beneath it tells another story.
For Tori MacCabe, Director at Nash Baker Architects, the staircase was conceived as both an architectural feature and a way of transforming the experience of the house.

“The staircase was always intended to be more than a means of moving through the house. The cantilevered stone staircase allowed us to bring more daylight into the heart of the house, from the double height bay windows, while creating a contemporary interpretation of a traditional feature. Delivering something that appears effortless demands extraordinary skill. Ian’s depth of knowledge and respect for the craft made him an invaluable collaborator, translating an ambitious design into something that feels both timeless and enduring.”

Achieving that vision presented a significant structural challenge. Traditional stone staircases rely on each tread being built deep into a structural wall. Here, there was no wall. Instead, large bay windows occupied the space where that support would normally exist.
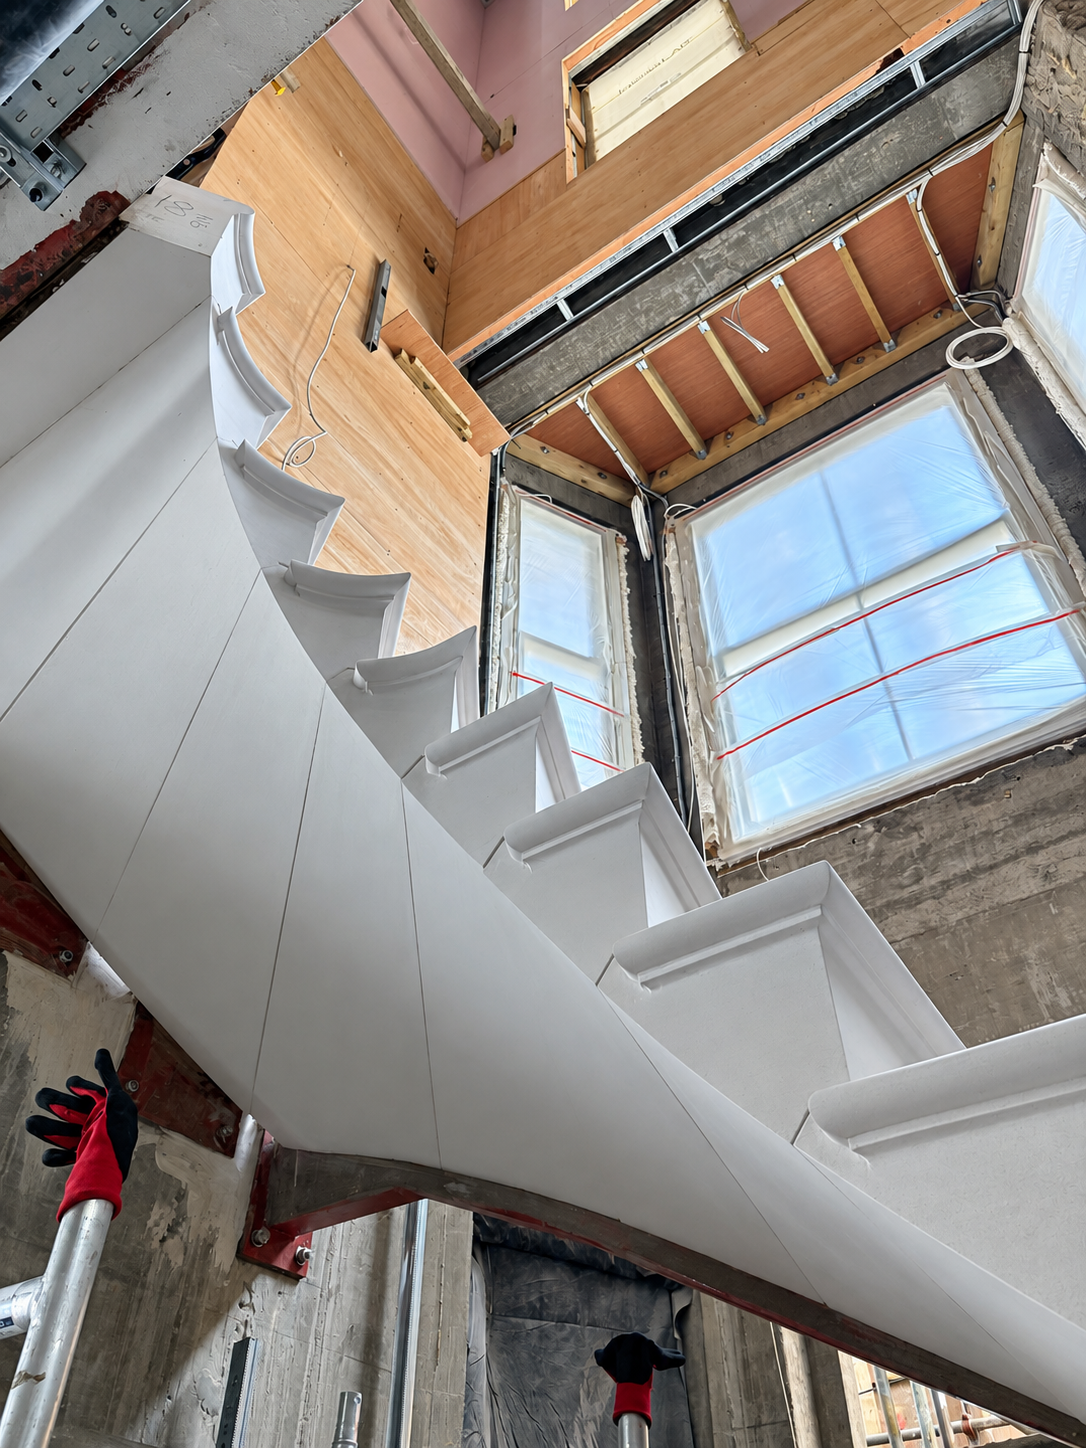
The solution was ingenious. A concealed steel structure sits within a solid limestone stringer, supporting every tread while remaining completely hidden from view. Wrapped in Portuguese limestone, the staircase appears to float through the space, disguising months of engineering, planning and craftsmanship behind a remarkably simple form.
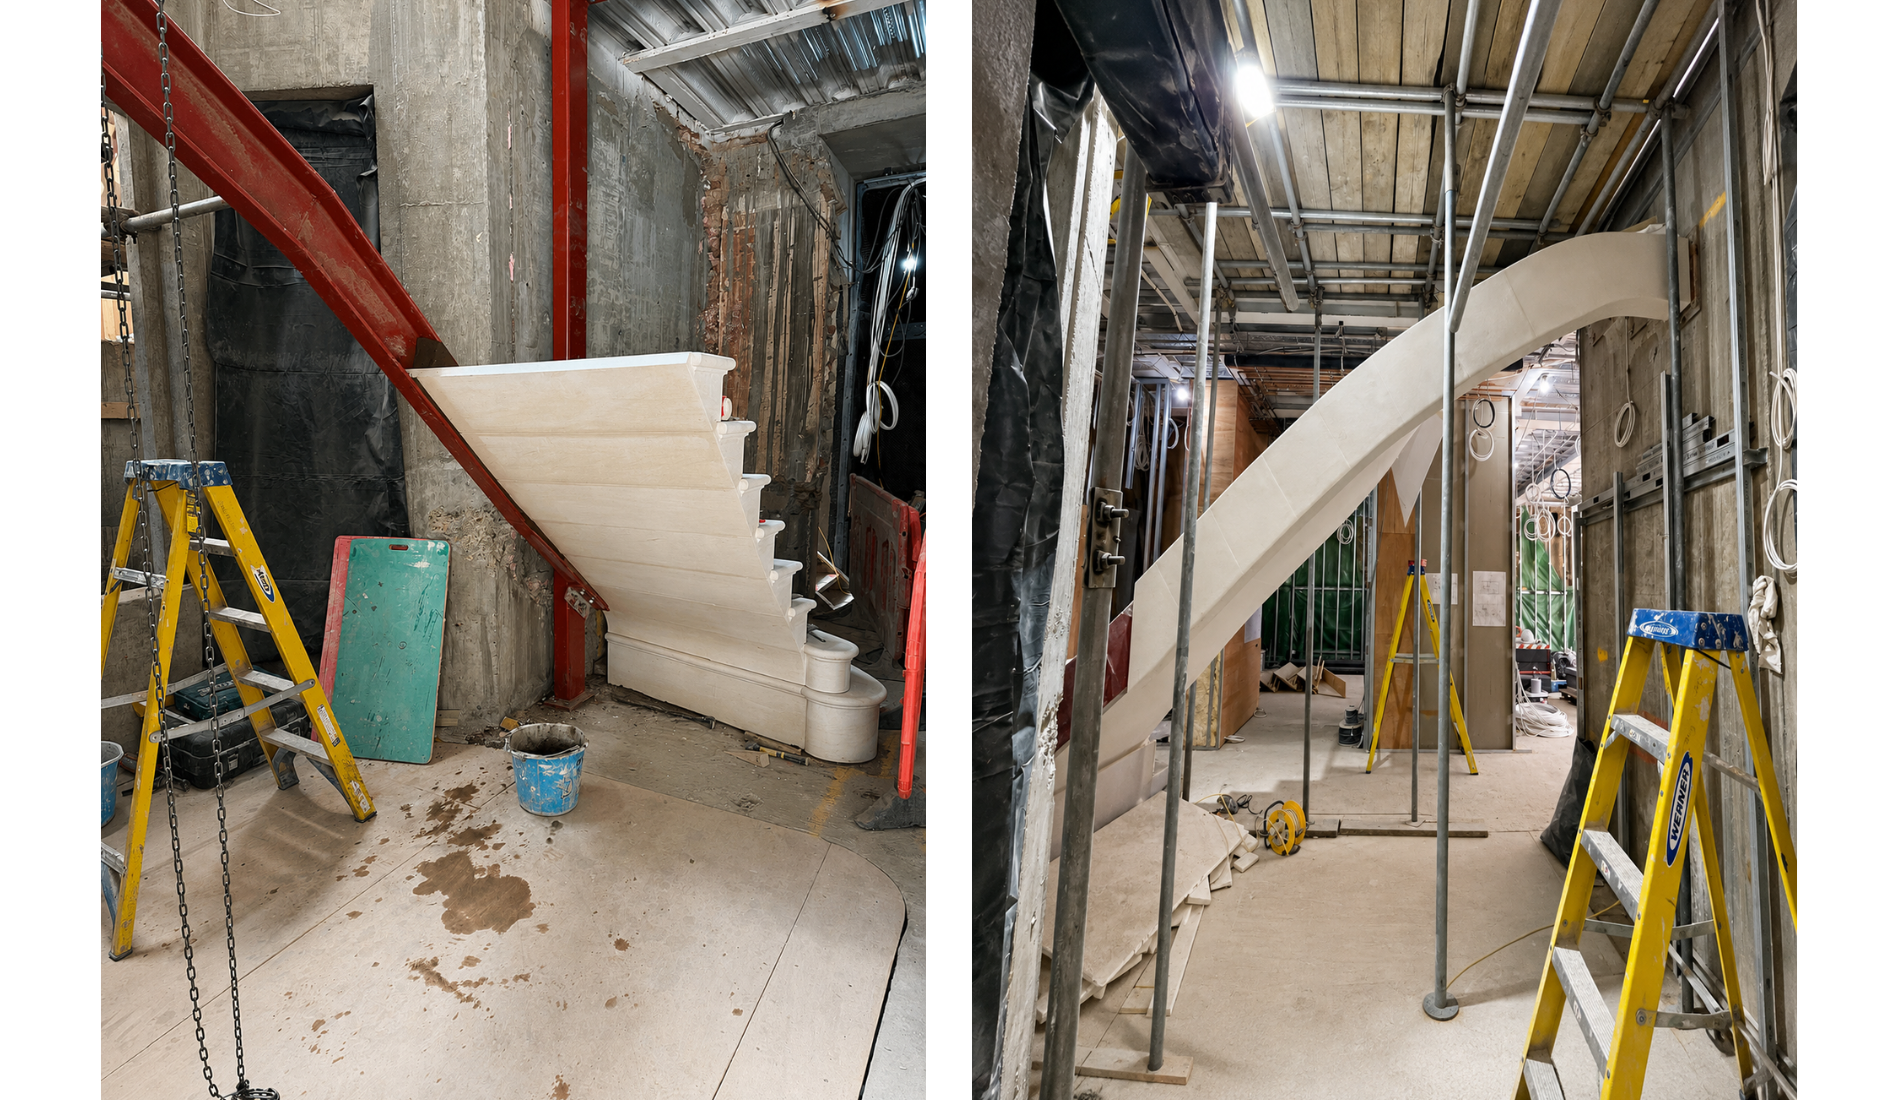
It is this combination of structural innovation and traditional craftsmanship that makes projects like these so compelling.
As the design evolved, the client chose to move away from a concrete staircase with a stone finish in favour of a staircase crafted from solid natural stone. It was a decision that transformed a functional architectural element into a sculptural centrepiece, celebrating the authenticity, permanence and beauty of natural materials.
Every piece of natural stone tells a story long before it reaches a workshop. For this project, Nash Baker Architects selected Deauville limestone from the Rosal region of Portugal, chosen not only for its understated beauty but also for its structural integrity and remarkable consistency.
Unlike highly figured marble, carefully selected Portuguese limestone offers the quiet elegance sought in some of the UK’s finest homes while providing the strength required for solid stone construction. The staircase was produced from a single block of limestone, ensuring exceptional consistency of tone and character throughout.
For Ian, selecting the right material is never simply about colour:
“The stone has to tick every box. Strength, consistency, scale and aesthetics all matter equally.”
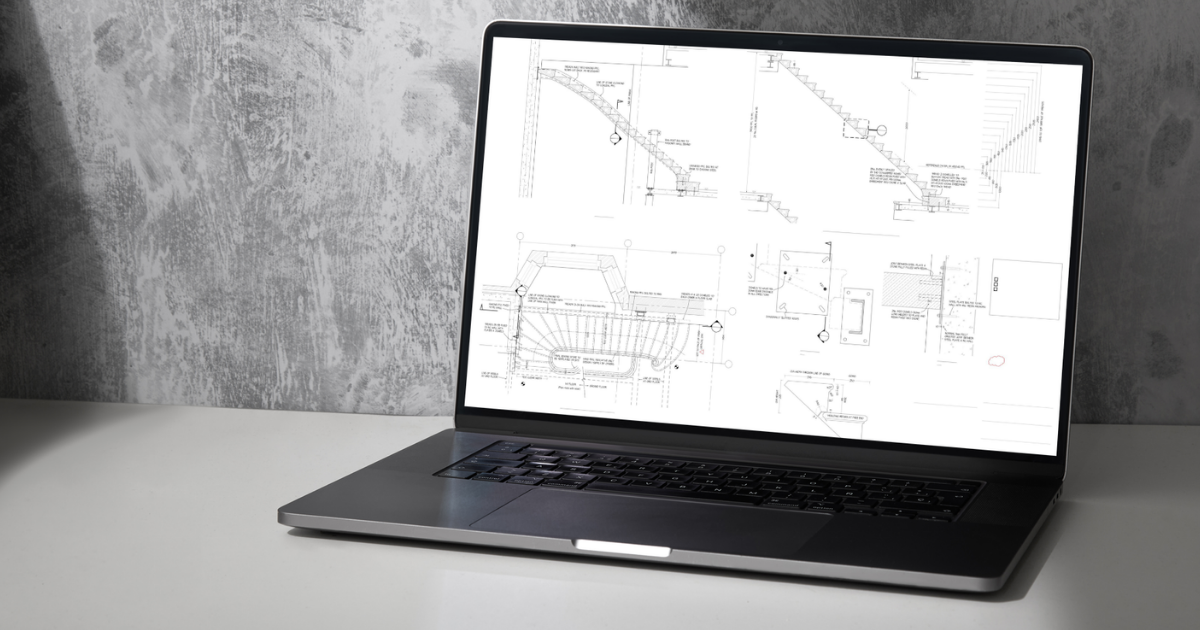
The greatest skill often lies in the details that remain invisible. Every tread, every joint and every connection must be engineered to millimetre precision before installation even begins.
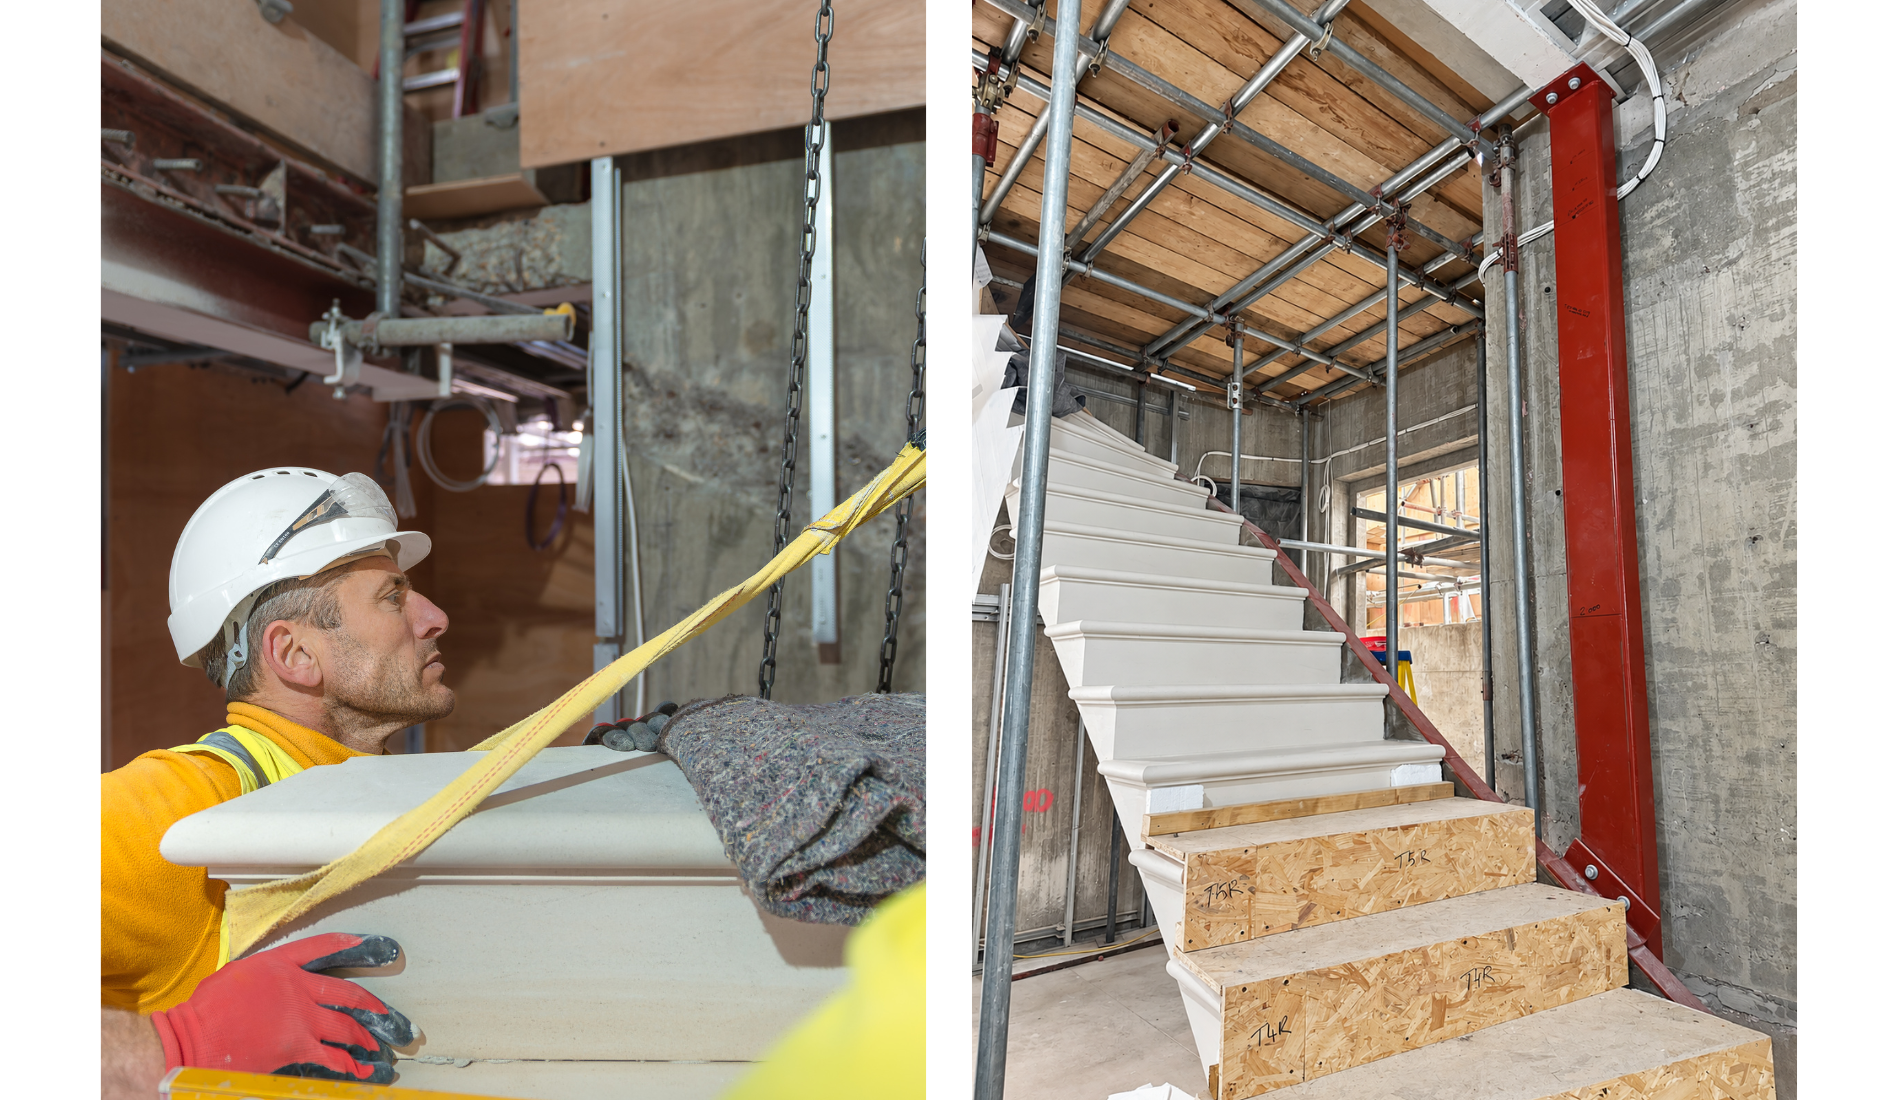
Even getting the staircase into the building required specialist lifting equipment, carefully craning each stone component over the rear of the property and into position.
It is painstaking work that few people ever witness, yet it is exactly this unseen craftsmanship that defines truly exceptional projects.
Ian’s own journey began with a Saturday job in a local quarry, where he watched craftsmen shaping stone using little more than a mallet and chisel. The fascination never left him. Today, while CNC technology has transformed manufacturing, he believes craftsmanship remains irreplaceable.
“My mission is to uphold the craft of stonemasonry.”
That commitment extends beyond his own workshop.
With skilled trades becoming increasingly difficult to recruit, Ian continues to invest in the next generation. His current apprentice is 30, while other trainees are in their mid to late twenties, people who have often followed different career paths before discovering the fulfilment of learning a traditional craft. Supported by specialist colleges, they are helping ensure centuries of knowledge and craftsmanship continue to thrive for future generations.
While technology has transformed how stone is shaped, Ian is clear that it has not replaced the judgement, experience and skill of the craftsman. CNC machinery has removed much of the heavy manual labour, but the expertise behind every decision remains entirely human.
Projects like this remind us that exceptional homes are never created in isolation.
Behind every successful project is a team of specialists, each bringing their own expertise, experience and craftsmanship to achieve a shared vision. From the earliest design concepts through to installation, collaboration is what transforms ambitious ideas into beautifully executed homes.
For David Heath, Project Manager at InteriorLAB, the staircase is a perfect example of that collaborative approach.
“One of the most rewarding aspects of projects like this is bringing together specialists who are all experts in their own field. Our role is to coordinate that process, solve challenges before they become problems and ensure every detail is delivered to the highest standard. Watching the staircase take shape has been a great example of what can be achieved when exceptional craftsmanship, thoughtful design and good project management work hand in hand.”
At InteriorLAB, we consider it a privilege to work alongside Ian Knapper, Nash Baker Architects and the wider project team.
While the staircase will undoubtedly become one of the defining features of this home, its real story lies in the craftsmanship, ingenuity and collaboration that brought it to life. It is these partnerships, and the people behind them, that continue to raise the standard of our industry.
We look forward to sharing the finished images when they're available.